
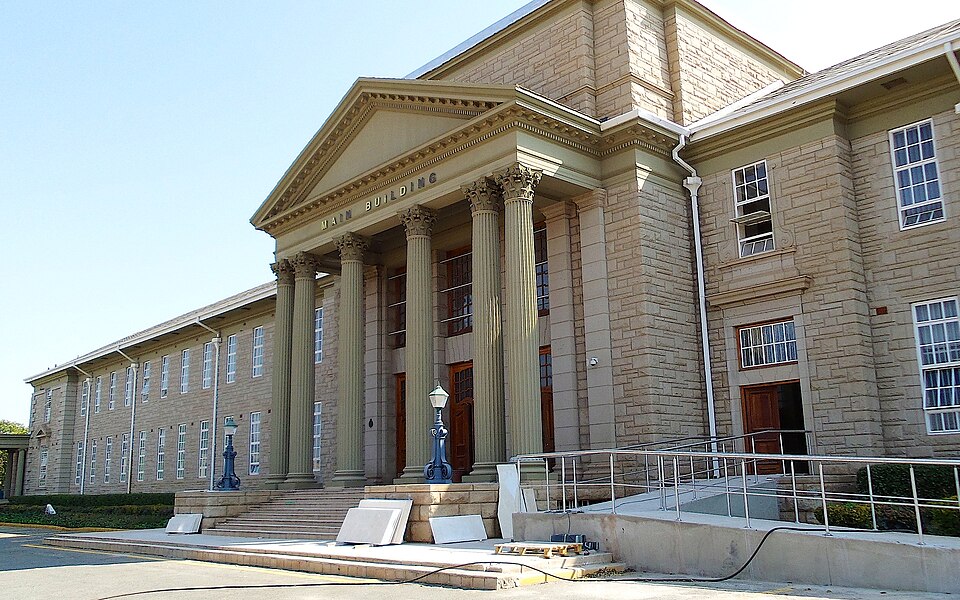
In 1998 the Planning History Study Group met at the University of Stellenbosch to consider the planning history of university campuses and university towns. Basil Brink brought an unusual case to the symposium. Esselenpark, at Kaalfontein between Kempton Park and Tembisa, was built by the South African Railways and Harbours to train its own staff, yet it was designed to look and feel like a university.
His paper, published in the symposium proceedings, traces how the complex came to be. The architects of the Chief Civil Engineer’s office chose a neo-classical layout of axes, courts and sandstone at the moment Modernism was taking hold in South African architecture. Brink asks why, and lets the minister’s own words answer. He also corrects a persistent story. Italian prisoners of war did not build the Institute. They worked on site for about six months before trade unions had them removed.
The paper follows the project through fifteen years of shifting briefs and a cost that rose more than twentyfold. It records the relocation of the historic Park Station platform roof from Johannesburg and the 1950 sketch plan, which shows apartheid planning written into the layout.
Click here to read the full paper.